4717 N Clark Street Unit: 3N
SEE ALL PHOTOS
4717 N Clark Street Unit: 3N
Listed by Millie Rosenbloom with Baird & Warner 312-607-5882
Active Under Contract

4717 N Clark Street Unit: 3N

4717 N Clark Street Unit: 3N, Chicago, IL 60640

$599,900
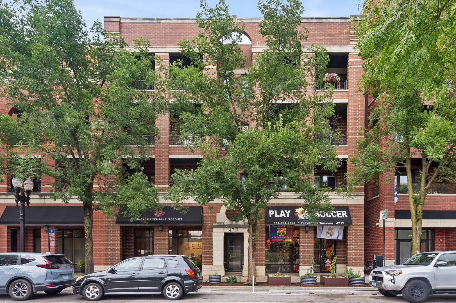
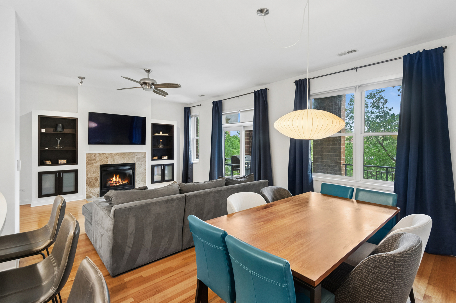
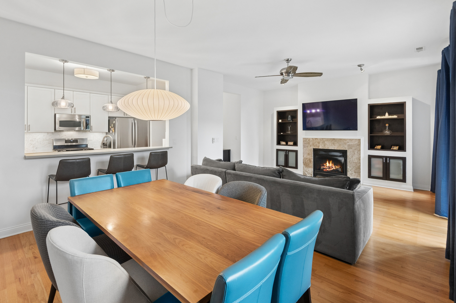
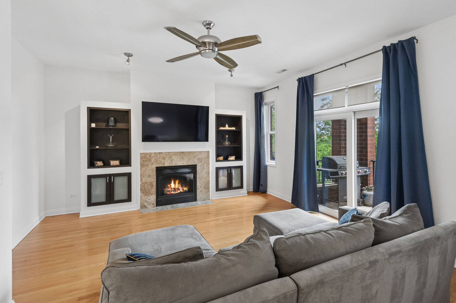
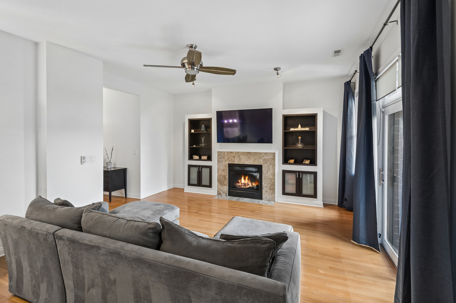
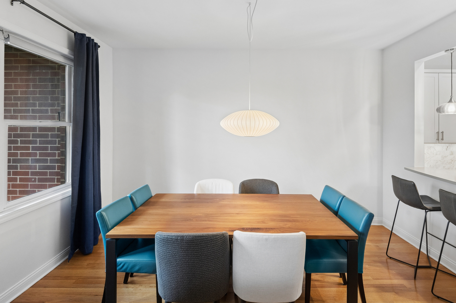
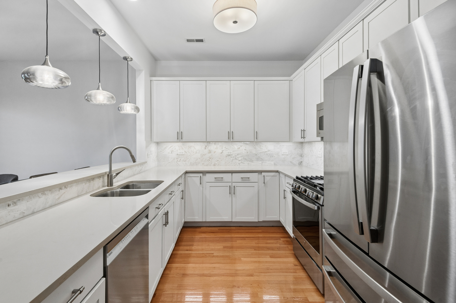
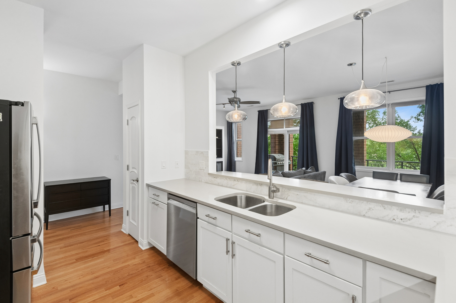
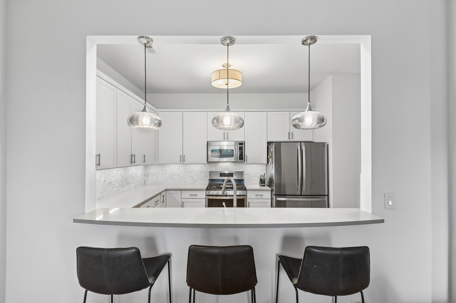
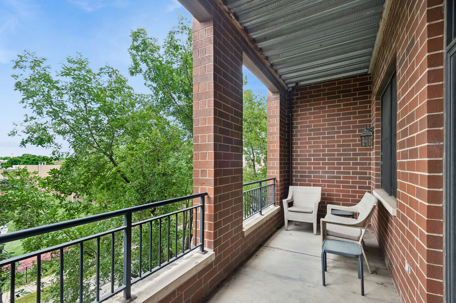
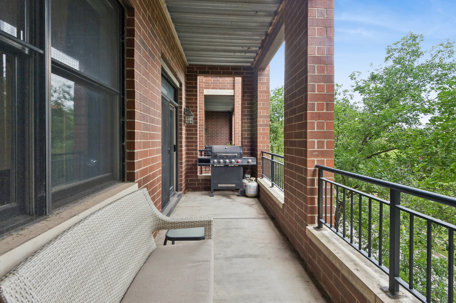
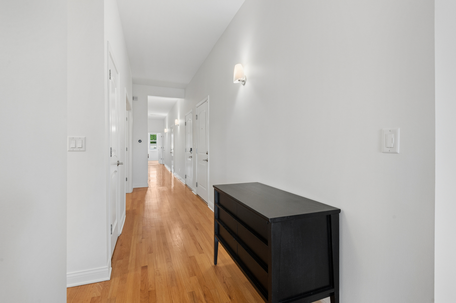
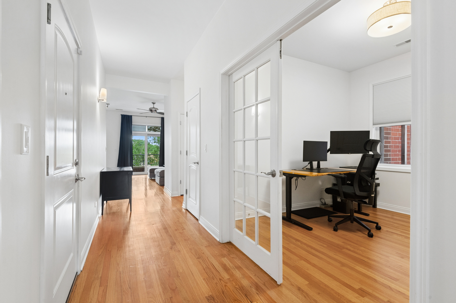
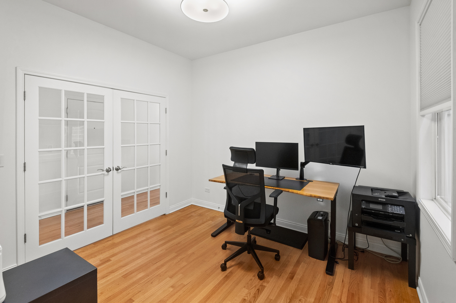
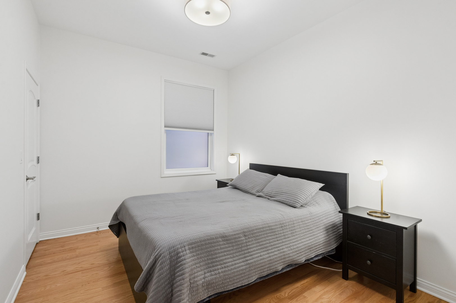
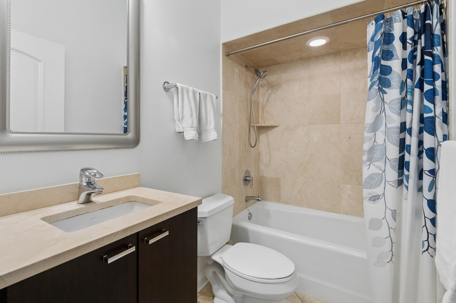
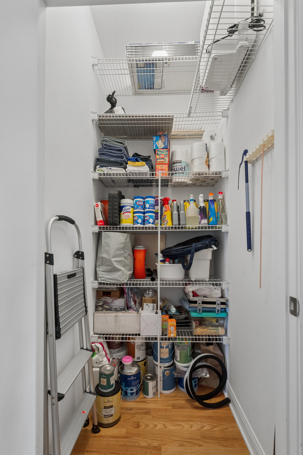
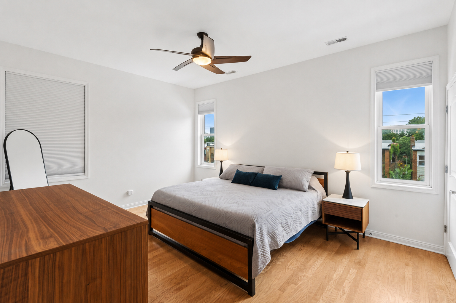
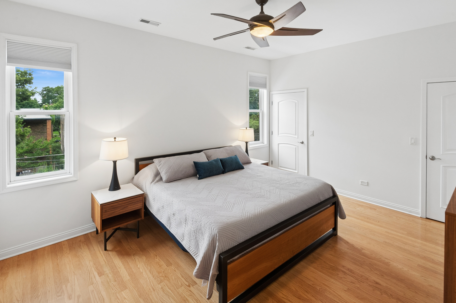
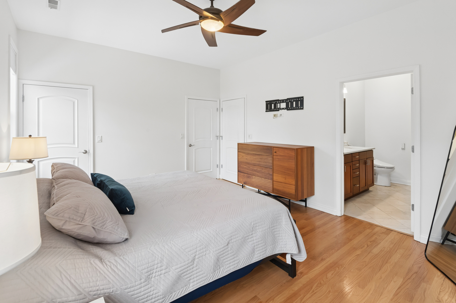
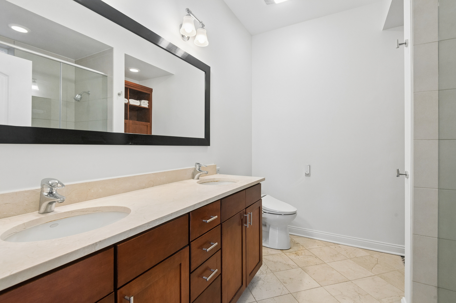
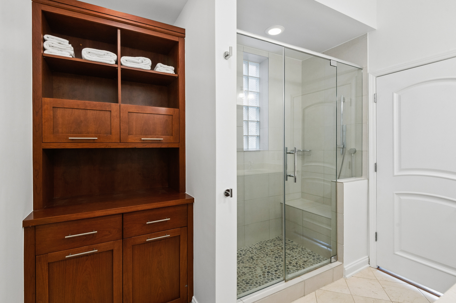
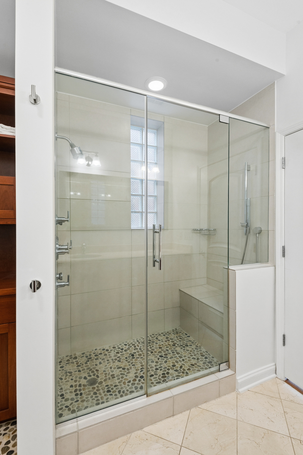
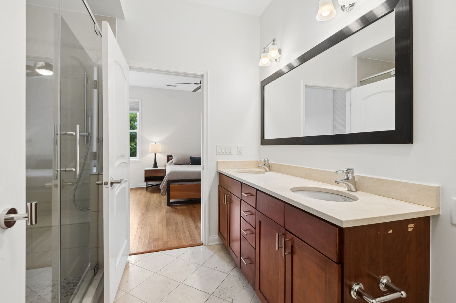
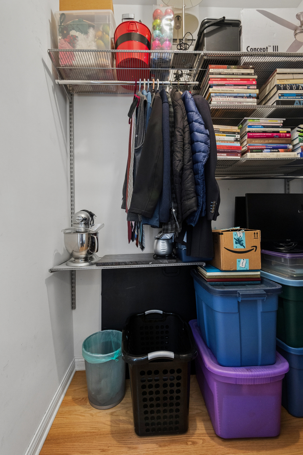
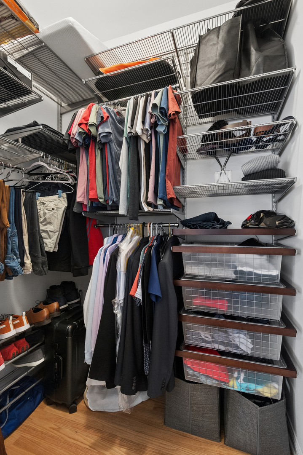
Set directly across from Chase Park, this freshly painted 3-bedroom condo offers an extra-wide floor plan, generous living space, and a large private balcony with park views. Located in a rare boutique elevator building in Uptown, the home features high ceilings, oak hardwood floors, a gas fireplace, and double glass doors that bring in wonderful natural light. The kitchen offers a generous pass-through breakfast bar off of the living room, 42" cabinetry, quartz countertops, marble backsplash, stainless steel appliances, and pantry storage. The spacious primary suite features two custom Elfa closets and an en-suite marble bath with an oversized shower, double shower heads, body sprays, and double vanity. A well-proportioned second bedroom provides comfortable space, while the third bedroom, with French doors, also works beautifully as a home office or den. Garage parking included. Ideally located near the restaurants, cafes, shopping, and neighborhood favorites of Uptown, Andersonville, and Ravenswood. Move right in and enjoy!

3
beds

2
baths

1,560 Sq.Ft. LIVING AREA

Millie Rosenbloom

Millie Rosenbloom

Features & Amenities

Interior

  • total bedrooms3
  • Total bathrooms2
  • full bathrooms2
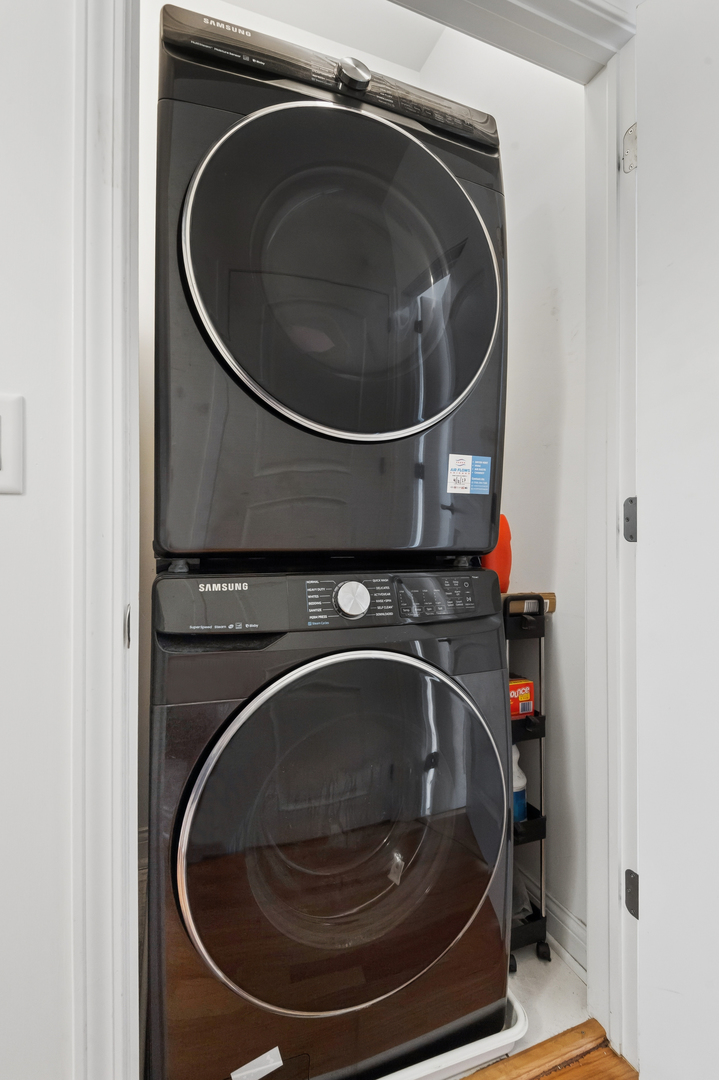
  • Laundry room Washer Hookup, In Unit, Laundry Closet
  • Flooring Hardwood
  • Fireplace Gas Log, Gas Starter
  • APPLIANCES Range, Microwave, Dishwasher, Refrigerator, Washer, Dryer, Disposal, Stainless Steel Appliance(s)
  • other interior Features Elevator, Open Floorplan, Quartz Counters

Area & Lot

  • Status Active Under Contract
  • Living Area1,560 Sq.Ft.
  • MLS® ID12720344
  • TypeCondo
  • YEAR BUILT2006
  • Elementary SchoolCourtenay Elementary School Lang
  • Middle SchoolCourtenay Elementary School Lang
  • High SchoolSenn High School
  • School District299

Exterior

  • STORIES4
  • Garage Space1.0
  • water SourceLake Michigan, Public
  • parkingAsphalt, Off Alley, Garage Door Opener, Yes, Garage Owned, Detached, Garage
  • HEAT TYPENatural Gas, Forced Air
  • AIR CONDITIONINGCentral Air
  • sewerPublic Sewer
  • SubstructureConcrete Perimeter
  • HOA AmenitiesElevator in Residence
  • other exterior FeaturesBalcony

Financial

  • Sales Price$599,900
  • Real Estate Tax $9,273/yr
  • HOA $375/mo
image

Schedule a Showing

I would love to show you this beautiful property. Please select your preferred date and time below. I will be in touch shortly to confirm your appointment.

Schedule a Showing

I would love to show you this beautiful property. Please select your preferred date and time below. I will be in touch shortly to confirm your appointment.

Thank you for your interest in 4717 N Clark Street Unit: 3N, Chicago, IL 60640. We are reviewing your request and will be in touch shortly!

Mortgage Calculator

Estimate your monthly mortgage payment, including the principal and interest, property taxes, and HOA. Adjust the values to generate a more accurate rate.

All estimates are provided for informational purposes only. Actual amounts may vary.
$0,000 Your Payment 20 15 65
$0,000 Your Payment

Work with Millie Rosenbloom

Our intentions are equipped with actions, which is why I lead the market with higher sale-to-list prices and faster market times.

Follow Me on Instagram