1850 N Sedgwick Street Unit: 2
SEE ALL PHOTOS
1850 N Sedgwick Street Unit: 2
Listed by Millie Rosenbloom with Baird & Warner 312-607-5882
For Sale

1850 N Sedgwick Street Unit: 2

1850 N Sedgwick Street Unit: 2, Chicago, IL 60614

$899,900
The best of both worlds: newer construction in the heart of one of Chicago's most charming historic neighborhoods. Ideally located in Old Town Triangle within the Lincoln School District, this beautifully upgraded 2-bedroom, 2-bath residence is set in an intimate all-brick building completed in 2020. Designed for entertaining and everyday living, the bright open floor plan features soaring ceilings, wide-plank hardwood floors, floor-to-ceiling windows overlooking tree-lined Sedgwick Street, and a striking fireplace with stone surround. The chef's kitchen offers abundant custom cabinetry, premium Sub-Zero and Wolf appliances, a separate beverage refrigerator, and an expansive center island. The serene primary suite features an oversized, professionally built-out closet, a spa-inspired bath with dual vanities, heated floors, and an expansive steam shower. A convenient second entrance leads directly to a private rear deck with built-in speakers and a gas line for grilling. The second bedroom and full bath are equally well appointed. A dedicated office nook and an additional flexible work-from-home area add valuable functionality. An Elan home automation system controls lighting, temperature, audio, locks, security cameras, and motion detectors. Custom window treatments, recessed lighting, designer hardware, eight-foot doors, and covered carport parking complete this exceptional home. Directly across from Ella Jenkins Park and moments from Lincoln Park, the lakefront, North Avenue Beach, Lincoln Park Zoo, and the restaurants, cafes, and boutiques of Old Town and Armitage Corridor.
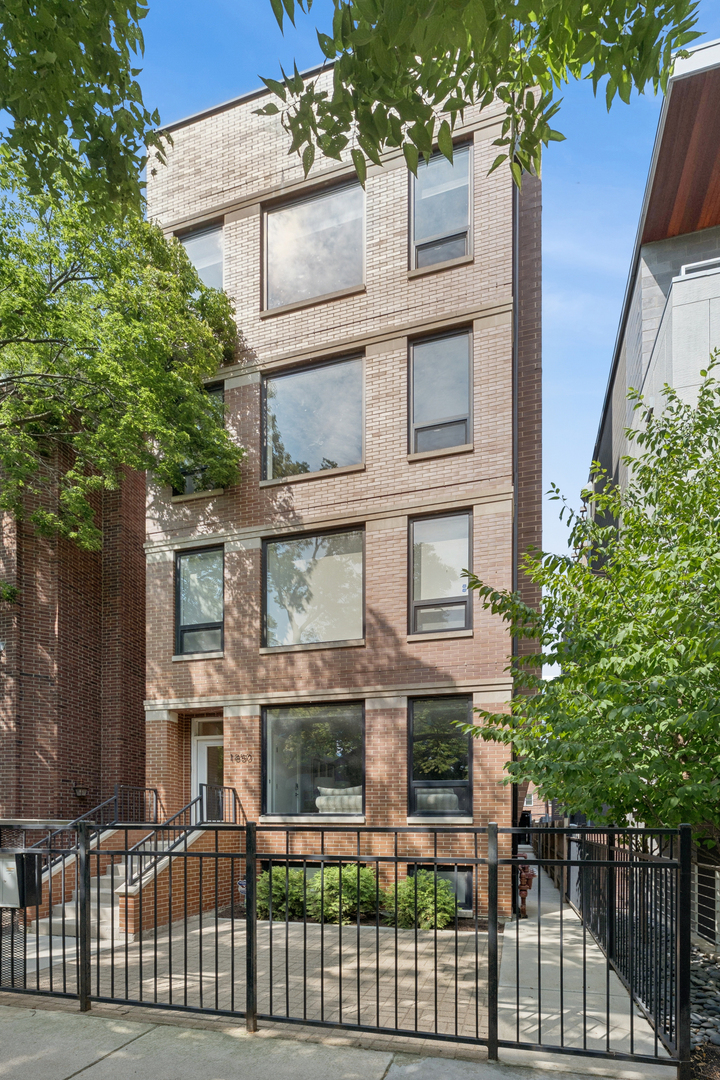

2
beds

2
baths

Millie Rosenbloom

Millie Rosenbloom

Features & Amenities

Interior

  • total bedrooms2
  • Total bathrooms2
  • full bathrooms2
  • Laundry room Washer Hookup, In Unit
  • Flooring Hardwood
  • Fireplace Gas Log, Gas Starter
  • other interior Features 1st Floor Bedroom, 1st Floor Full Bath, Open Floorplan

Area & Lot

  • Status For Sale
  • MLS® ID12716759
  • TypeCondo
  • YEAR BUILT2020
  • NeighborhoodLincoln Park
  • Elementary SchoolLincoln Elementary School
  • Middle SchoolLincoln Elementary School
  • High SchoolLincoln Park High School
  • School District299

Exterior

  • STORIES4
  • water SourceLake Michigan, Public
  • utilitiesCable Available
  • roofRubber
  • parkingOff Alley, Assigned, Yes, Owned
  • HEAT TYPENatural Gas, Forced Air
  • AIR CONDITIONINGCentral Air
  • sewerPublic Sewer
  • SubstructureConcrete Perimeter
  • HOA AmenitiesSecurity Door Lock(s)
  • other exterior FeaturesDoor Monitored By TV

Financial

  • Sales Price$899,900
  • Real Estate Tax $16,595/yr
  • HOA $140/mo
image

Schedule a Showing

I would love to show you this beautiful property. Please select your preferred date and time below. I will be in touch shortly to confirm your appointment.

Schedule a Showing

I would love to show you this beautiful property. Please select your preferred date and time below. I will be in touch shortly to confirm your appointment.

Thank you for your interest in 1850 N Sedgwick Street Unit: 2, Chicago, IL 60614. We are reviewing your request and will be in touch shortly!

Mortgage Calculator

Estimate your monthly mortgage payment, including the principal and interest, property taxes, and HOA. Adjust the values to generate a more accurate rate.

All estimates are provided for informational purposes only. Actual amounts may vary.
$0,000 Your Payment 20 15 65
$0,000 Your Payment

Lincoln Park

Explore

Work with Millie Rosenbloom

Our intentions are equipped with actions, which is why I lead the market with higher sale-to-list prices and faster market times.

Follow Me on Instagram