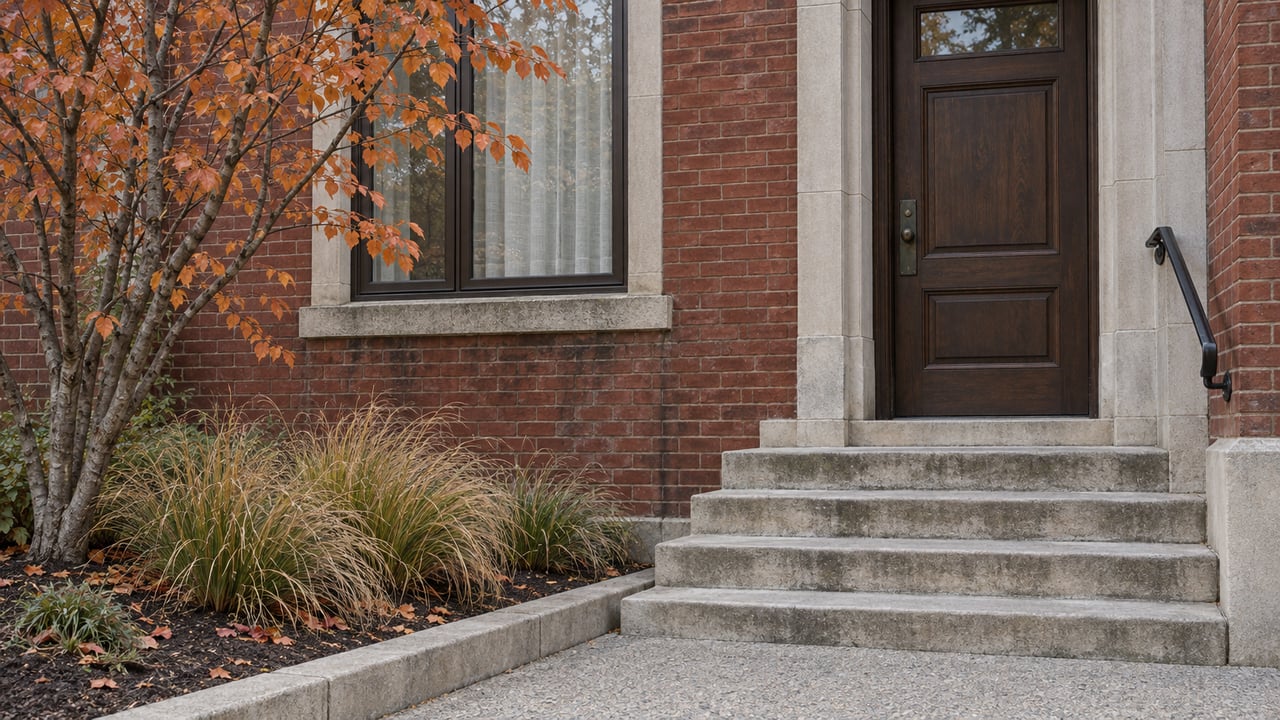
Red-brick home numbered 2140 with front steps and a flower garden.

Listing highlight: 2140 W Lyndale St

When thinking about this beautiful home, a few key words come to mind: first, sunlit – the natural light streaming throughout this home is unbeatable. Next, easy, because everything about this home feels seamless when it comes to the floor plan, attached two car garage (a total rarity for a single-family home in Chicago!), and the totally move-in ready state of the home. And lastly, location! Perfectly positioned in the heart of Bucktown, conveniently enjoy all this vibrant area has to offer. 

As you step inside, you are welcomed by warm oak floors that grace the first and second levels, setting the tone for the elegant and inviting ambiance throughout. The main level offers an ideal floor plan, seamlessly connecting the living and dining areas to create an inviting space for gatherings and relaxation. I particularly appreciate the floating staircase leading up to the second level. The kitchen is a chef's delight, equipped with Frigidaire appliances, an oversized pantry, and a spacious island with seating for four, perfect for casual meals and everyday living.

I love the open family room, complete with a built-in dry bar, gas fireplace, and access to the serene back deck – the perfect private space to soak in the sunshine, grill and relax. Convenience is key with direct access to the attached two-car garage on this main level, a true rarity, and the ultimate luxury within the city! 

Ascending to the second level to discover the luxurious primary suite boasting two custom closets, vaulted ceilings, and an en suite bath offering soaking tub and separate shower, all culminating in a private oasis for relaxation. Two additional sunny bedrooms and a hall bath with updated amenities, and a laundry closet housing side-by-side LG washer and dryer units complete the beautiful second level. 

You will forget you are in the lower level of this home when you see the high ceilings and abundant natural light throughout the expansive recreation room. A full bath, a large fourth bedroom, and an extra room perfect for an office or flex space offer the versatility you are looking for. 

Thoughtful upgrades continue with Philips Hue Smart Lighting for easy customization, allowing you to create the perfect ambiance for any occasion. Plus, enjoy the peace of mind that comes with a 2021 AC and furnace 2021, and spot-sealed split face block in 2022.

Outside your doorstep, the vibrant lifestyle of Bucktown awaits, with easy access to nearby neighborhoods like Logan Square, Lincoln Park, and Wicker Park, offering an array of dining, shopping, and entertainment options just waiting to be explored.


Red brick home with raised entrance, black metal stairs, and white hydrangeas in front.
Bright living room with a black grand piano, two armchairs, and hardwood floors.
Dining room with a round wood table and beige chairs beside a black grand piano.
Home interior with a wooden staircase, white railing, and round dining table beneath colorful artwork.
Bright bathroom with a chrome-framed sink, large mirror, white towels, and hardwood floors.
Kitchen with a large granite island, honey-colored cabinets, stainless steel appliances, and dark bar stools.
Open kitchen and living area with granite island, white sectional, and sliding doors.
Open-plan living room and kitchen with a white sectional, fireplace, and light wood cabinets.
Living room with a cream sectional, patterned rug, and fireplace beside sliding doors to a patio.
Living room with a white sectional, patterned rug, and fireplace beneath a wall-mounted television.
Rooftop deck with chaise lounges, patio dining set, and colorful wall planters.
Furnished deck patio with a cushioned chaise lounge, metal dining set, and colorful wall planters.
Bedroom with a dark wood bed, blue bedding, sloped ceiling, and tall windows overlooking trees.
Bedroom with a black platform bed, vaulted ceiling, hardwood floors, and several windows.
Bathroom with a double-sink vanity, dark stone counter, wood cabinets, and a built-in bathtub.
Bathroom with a built-in soaking tub beside a glass-enclosed, beige-tiled shower.
Home office with hardwood floors, a large window, dark desk, and rolling office chair.
Bedroom with a dark wood bed, cream bedding, hardwood floors, and large windows with white blinds.
Bathroom with a white vanity and a bathtub enclosed by clear glass and beige tile.
Laundry room with white washer and dryer, wire storage shelves, and an open door to a hardwood hallway.
Basement family room with a brown sectional, wall-mounted television, and carpeted staircase.
Living room with a brown sectional sofa, coffee table, wall-mounted television, and game table.
Small carpeted room with a wooden wall cabinet, shelf, and black padded exercise mat.
Bathroom with a glass-enclosed tub, beige tile, white vanity, and blue floral artwork.
Home gym with two treadmills, a mirrored wall, and exercise equipment.
Red-brick residence at 2140 with black metal entry stairs and flowering landscaping.
Rooftop deck with dining set, cushioned lounge chairs, and a covered grill.
White stairwell with gray steps, side handrails, tall windows, and an open doorway at the landing.
White two-car garage with a wide paneled door between brick walls.
Floor plan showing three connected levels, room layouts, stairs, and a north arrow.
Floor plan showing a primary bedroom, two bedrooms, two bathrooms, laundry, and stairs.
Floor plan showing a garage, balcony, family room, dining area, and living room.
Floor plan with a large recreation room, bathroom, small room, and gym.

Work with Millie Rosenbloom

Our intentions are equipped with actions, which is why I lead the market with higher sale-to-list prices and faster market times.

Follow Me on Instagram